A website forarchitects.
Show the house, the stage, and the fee.
A homeowner comparing practices needs to know who may use the title, which part of the job they are buying, and what that part costs. We design and build that site from a brief, then look after it.
From £15/mo, plus a one-off build pack from £29.

The opening is one house, seen from the pavement and from the garden, with the drawing fee in the caption.
A live example of our work. Pinch & Vale is not a customer.What the site has to answer
Name the stage, then the price.
Residential clients rarely buy “architecture”. They buy a first visit, a set of drawings, or someone who stays until the builders leave. The fee only makes sense when it is attached to one of those.
Of the front pages we read, 8.9% offer a free initial conversation. If yours is free, say what happens in it. If you charge, publish the figure. The example does the second. The first visit is £295, and it includes the notes. Later stages are a fixed fee, quoted in writing before that stage starts. The client can stop after any stage. There is no percentage of the build cost.
Two figures are published for most houses: the visit, and planning drawings for a rear extension from £2,600. A loft is priced for that roof at the visit, not from the extension figure. Not in the fee: the council’s planning application fee, the engineer’s calculations, building-control inspections, a party wall surveyor if a neighbour asks, and the build. The example prints no council fee. We do not invent one.
- 1
First visit
£295. A look around the house, an honest view, and a written fee for the next stage.
- 2
Sketch ideas
A measured survey and two or three options. The fee is fixed, and quoted at the visit.
- 3
Planning drawings
From £2,600 for a rear extension. Lofts, whole houses and conservation areas are quoted. Some smaller jobs need no application.
- 4
Building regulations
Drawings, with a structural engineer doing the calculations. Quoted when the planning drawings are agreed.
- 5
Tender
The same list to builders, compared line by line. Quoted with the building regulations stage.
- 6
Help on site
Visits and builder questions. The scope is agreed before the work starts.
Of the sites we read
The job is named. The fee usually is not.
1.6% published a design, drawings or percentage fee.
That is 7 of 427 front pages. Nine sites had anything in the prices field, which is 2.1%. We read all nine. Seven were a design, drawings, first-meeting or percentage-of-build fee. The other two were a house for sale and a booking deposit for a survey. Most other pound figures on these pages are construction budgets, not fees.
7 of 4277.5% mention ARB in the page text.
The protected title is the quieter of the two names. RIBA is a membership. Being on the Architects Register is what allows the word architect. Say which people in the practice may use it, and link the register entry.
10.8% say chartered practice.
That phrase is in the page text of the sites we read. It is voluntary. It is not required to practise, and it is not required to use the title. If you hold it, say so. If you do not, do not imply it.
80.8% list a phone number.
74.5% list an email. A contact form is on 24.4%. The form is useful. It does not replace a number a person can call. Online booking appears on 4.7%, so a live calendar is not the usual way these sites make a start.
Front pages only, read 25 to 27 August 2026. The 427 sites are the scan’s architecture and residential-design labels, including drawing services and some practices that do not use the protected title. It is not a check of the Architects Register. Page-text counts include reviews, footers and small print. The fee figure is from reading every prices field, all nine.
Four real front pages
Say which stage, and keep the council fee out of it.
Region only. These are not customers, and the prices are theirs. None of them is named here.
East Sussex, at the edge of the South Downs
A percentage, with a conversation first.
A solo RIBA Chartered Practice says a full service is typically 8–12% of construction cost. It names three levels of service and starts with a conversation that obliges nobody. Describe that as their process. Do not turn it into a promise that consent will be granted.
London and the Home Counties
A fixed drawing price, in two parts.
This is a drawing service. Do not call it a firm of architects. A standard loft or extension is £1,880 all in: £1,180 through to the planning submission, then £700 for building regulations and structural calculations once the scheme is approved. Outbuildings and garage conversions are from £795. Listed buildings, basements, new builds and change of use are from £2,495. A site planning report is £395. Council application fees are extra.
London and the home counties
Fixed, then time.
A practice that describes itself as RIBA Chartered Architects keeps fees fixed up to the point it calls Stage 4, then charges time during construction and handover. Its own rule of thumb for a full service is 10–15% of build cost. A video consultation, which the page calls The Session, is £200. That is their wording, not a fee you should copy.
The North West, Widnes and Cheshire
Technologists, with the title left alone.
A CIAT Chartered Practice publishes a standard service from £995, including the planning and building-regulations applications, and an extended service from £4,495 through to completion. The people are architectural technologists, not architects. The page offers a free first visit and says it holds professional indemnity insurance. It does not state a cover amount, and nor should a description of it.
The useful pattern is the same on all four. Say which stage the person is buying, what it costs or how a percentage is applied, and whether the next step is a conversation, a fixed set of drawings, or a full appointment. Keep the practice fee, the council fee and the build cost apart.
Our example build
Pinch & Vale sorts the work by the house.
Fictional five-person residential practice in Southville, Bristol. Ruth Pinch and Oli Vale are described as architects on the register. The other three are not called architects. The site does not claim to be a RIBA Chartered Practice. It has been here, in the fiction, since 2016, and it draws houses, nearly all of them in Bristol.
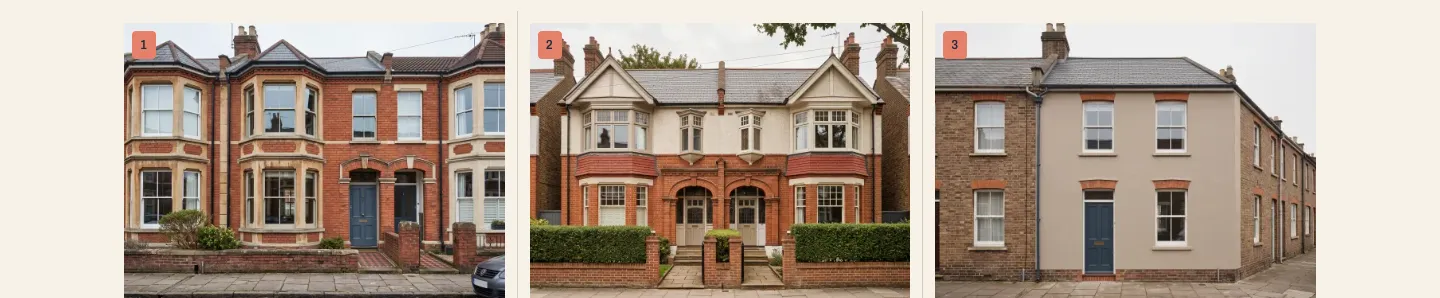
Victorian terrace, Edwardian semi, two-up two-down. Each frontage leads to what changed, how planning was handled, and the fee. The same two published figures sit beside the extension work. A loft is priced at the £295 visit, not from £2,600.
On a narrow screen, move sideways to see each frontage.Example build. Not a customer, and not a portfolio of real commissions.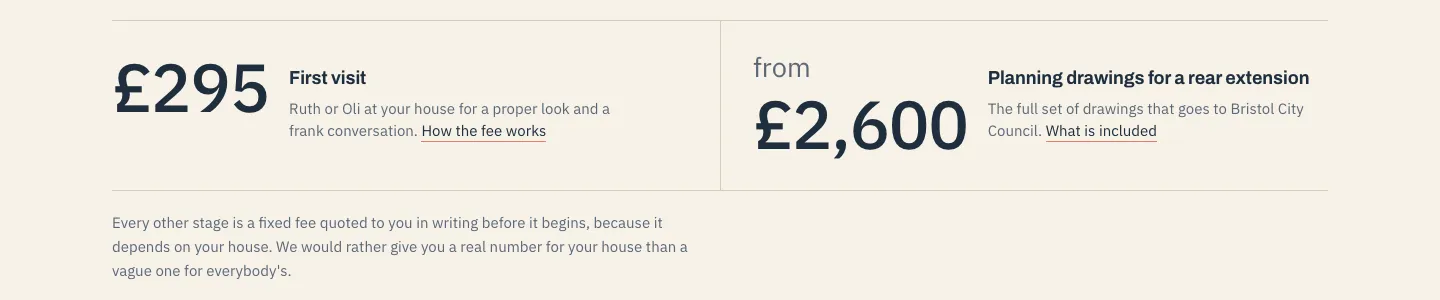
The two figures a homeowner can read before ringing. Every later stage is quoted for that house.

The person who does the first visit draws the house and comes to site. Hours are Monday to Thursday 09:00 to 17:30, and Friday 09:00 to 17:00. The example says it replies within two working days. Nothing is paid on the form. The date is confirmed, then an invoice is sent.
The workshop and the people are part of the fiction.On one page, a rear extension to a terrace goes in as a householder application. On another, a modest single-storey rear extension or a rear dormer can usually be permitted development, and conservation areas, flats and houses already extended are different. Both can be true of different houses. Say which route this house is on. Where a neighbour is close, the example arranges a party wall notice. That is its own practice, not a briefing on the Act.
The example also prints a star rating and a review count, and it says most applications are approved first time. Both are fictional claims. They are not shown on this page. Do not publish a success rate, and do not promise a planning decision. A real practice should only publish a review it can attribute and has permission to use.
Architect website design
Give each page one job.
The sites we read list 7.6 services on average. A person with a terrace does not need all of them on the first screen. Let the house, then the stage, decide the order.
Home: one house, and a way to ring.
Say you draw houses, and where. 77.3% of the front pages we read name an area. Show a real kind of project and the fee for the first stage. Keep the phone number visible. An enquiry is not yet an appointment.
Houses: sort by the building, not the service list.
A side-return terrace, a loft on a semi, and a small new house are different jobs. Put the planning route and the fee beside each one. If you also take commercial work, say so. If you do not, say that too.
Fees: two numbers, then a way to quote the rest.
Publish the visit and the common drawing fee if you can stand by them. Say what moves the fee: size, loft against rear extension against a whole house, a conservation area. Say what is never included.
What you do: frequency, not a catalogue.
Lead with the job you do most. The example’s order is kitchen and rear extensions, then lofts, then whole houses, then the occasional small new home. A plan-drawer may be enough for a like-for-like loft, a small obvious permitted-development job, or a kitchen replaced in the same room. Say so.
Studio: who may be called an architect.
Name the people, the roles, and who comes to the first visit. Link the register for anyone using the title. Photographs should be of your own studio. The example’s workshop is generated for the fiction.
Book: the visit has a price and a scope.
Ask for the house type, where it is, what they hope for, and a time window. Say how soon you reply. The example’s visit is about an hour, and £295 is the whole price of the visit and the notes. A form is enough. You do not need a live calendar.
Checked 6 Oct 2026
The title, the consent, and the fee are different things.
These are the official pages we checked that day. If a rule was not on the page, it is not here. This is not advice to a homeowner about their own house.
Architect is a protected title.
Under the Architects Act 1997, only someone on the Architects Register may use architect in business. A practice name may use it when an architect controls the architectural work. Architectural consultant, architectural assistant, and the words architecture and architectural are not the protected title. Using the letters ARB still requires registration. The register link is encouraged, not compulsory.
Chartered Practice is voluntary.
RIBA Chartered Practice is not required in order to practise, and not required in order to use the title. A Chartered Member is a different thing from a Chartered Practice. Insurance is separate again. ARB expects an architect in practice to hold adequate insurance, usually professional indemnity. Say that you hold it if you do. Do not invent a cover amount.
Planning is not building regulations.
In England and Wales you probably need planning permission to build something new, make a major change such as an extension, or change the use. The local authority decides. Work without permission can draw an enforcement notice. Building regulations approval is a different consent. You might need both. Some work can go through a competent-person scheme.
In England, permitted development can allow some house extensions without a planning application, when the limits and conditions are met. It applies to houses, not flats or maisonettes, and not where a condition or an Article 4 direction takes the rights away. The Planning Portal calls its own guidance introductory, and not legal advice. Wales can differ. On the sites we read, 18.0% mention building regulations and 3.7% mention permitted development. The useful sentence is which route this house is on: an application, permitted development, or a certificate of lawfulness. Do not recite metre limits as if they had settled it, and do not promise the decision.
From 1 October 2026 a Building Safety Levy may apply to certain residential building-control applications. That sentence is on the government page. It is not a reason to put a levy calculator on a householder site. Higher-risk buildings, at least seven storeys or 18 metres plus two homes, or a hospital or a care home, are a different regime.
RIBA describes the Plan of Work as its model, with eight stages. It is not a legal requirement. The stage names were not on the page we checked, so they are not listed here. Only 2.3% of the front pages mention a plan of work. Name the deliverable in plain words, as the six stages above do.
Official pages: ARB, on the title architect. ARB, on professional indemnity insurance. RIBA Chartered Practice. RIBA Plan of Work. Planning permission, England and Wales. Building regulations approval. Planning Portal, extensions in England.
A useful edit
Put the route on the page. Leave the promise off.
Worth publishing
- Who may use the title, with a link to the register, and who in the studio may not.
- The area you will actually visit, and the house types you draw.
- The first fee, what the visit includes, and how every later stage is quoted.
- What the fee excludes: the council, the engineer, building control, and the build.
- A phone number, an email, and how many working days a reply takes.
Better left off
- A star rating or a review count you cannot attribute. The example prints both. We do not repeat them.
- A planning success rate, or a line about what the planners tend to accept.
- A percentage of the build, unless you also say what it is a percentage of, and what it excludes. Two of the four clearer pages use one. The example refuses one, because the fee would rise when the build got dearer.
- Calling a drawing service or a technologist an architect. Only the word architect is protected.
- A promise that the website will bring enquiries, rankings or consent.
How it gets built
A builder, a template, or done for you.
In the UK, “website for architects” and “architect website design” are each searched between 100 and 1,000 times a month. People also look for a portfolio website for architects, a website builder for architects, and website templates for architects. Any of those can hold the pages above. The difference is who keeps the fee and the title accurate after the launch.
Your practice website, built and looked after.
Tell us who may use the title, which stages you sell, and what the first one costs. We design and build from that brief. Afterwards you can ask for changes in plain English through Forge, our editing assistant. Your practice still approves the professional wording.
Choose a monthly plan
Both include your own domain, contact forms, global hosting, SSL, backups, quality checks and email support. They differ in live sites and credits. Work with the assistant uses credits. Edits and Creative Studio are paid in credits. These plans do not promise unlimited edits. Bought credits do not expire.
Add a one-off build pack
£29 1 page
£59 3 pages
£89 5 pages
The build pack is paired with the first month of your chosen plan. Each pack includes 30 days of Forge edits after the build. You can add pages at any time, priced per page, with the price shown before you pay.
Cancellation takes two clicks, with no penalty for moving tiers and no exit fee. The site runs until the end of the billing period. Your domain stays yours. If you leave, we send a static snapshot: static HTML, which you can host anywhere. Failed builds are not charged, and a human follows up the next working day. We give 30 days’ notice before a price change. There are no introductory rates.
Get startedBefore you start
Questions about a website for architects.
What should a small residential practice put on its website?
Who may use the title, the houses you draw, the area you visit, the first fee, and how later stages are quoted. Add a phone number, an email, and how quickly you reply. Five or six pages can do that. You do not need a page for every service on the average list.
Can we publish a fee if later stages depend on the house?
Yes. Publish the figure you can stand by, usually the first visit and the common set of drawings, and say that every other stage is a fixed fee quoted before it starts. Say what is never included. If you charge a percentage of the build, say what the percentage covers and what it does not.
Should the site say we are a RIBA Chartered Practice?
Only if you are one. It is voluntary, and it is not the same as having an architect on the register, or as an individual being a Chartered Member. Link the register for anyone who uses the title. Do not imply a chartered practice from a membership you do not hold.
How should we describe planning permission?
Say which route this kind of house is usually on, and that the decision belongs to the authority. Planning permission and building regulations approval are different, and a house may need both. Permitted development is a possible route for some houses in England, not a promise. Do not publish a success rate.
Do we need a separate page for every service?
No. Group the work the way a homeowner recognises it: the house, then the stage. Keep a short page for what you do, in the order you actually do it. Add a page only when that job has a different fee, a different consent, or a different person leading it.
What do we keep if we leave ThemeSmith?
The domain stays yours. We send a static snapshot of the site, which is ordinary HTML you can put on any host. Cancellation takes two clicks. The site keeps running until the end of the period you have paid for. There is no exit fee.
Will the website bring us more projects?
We cannot promise enquiries, rankings or planning consent. We can build a site that shows the stage, the fee and the person who will answer. Your reputation, and how you handle the reply, decide what happens next.
Who checks the wording about titles and fees?
You do. We will build from the brief and make later edits through Forge, using the credits in the plan. Anything that states who is an architect, what a stage costs, or how a consent works should be approved by someone in the practice before it is published.
Put the stage and the fee where they can be read.
Start with who may use the title, the houses you draw, and the price of a first visit. We will help turn that into the site.
Chris Painter · Founder, ThemeSmith